 Promising
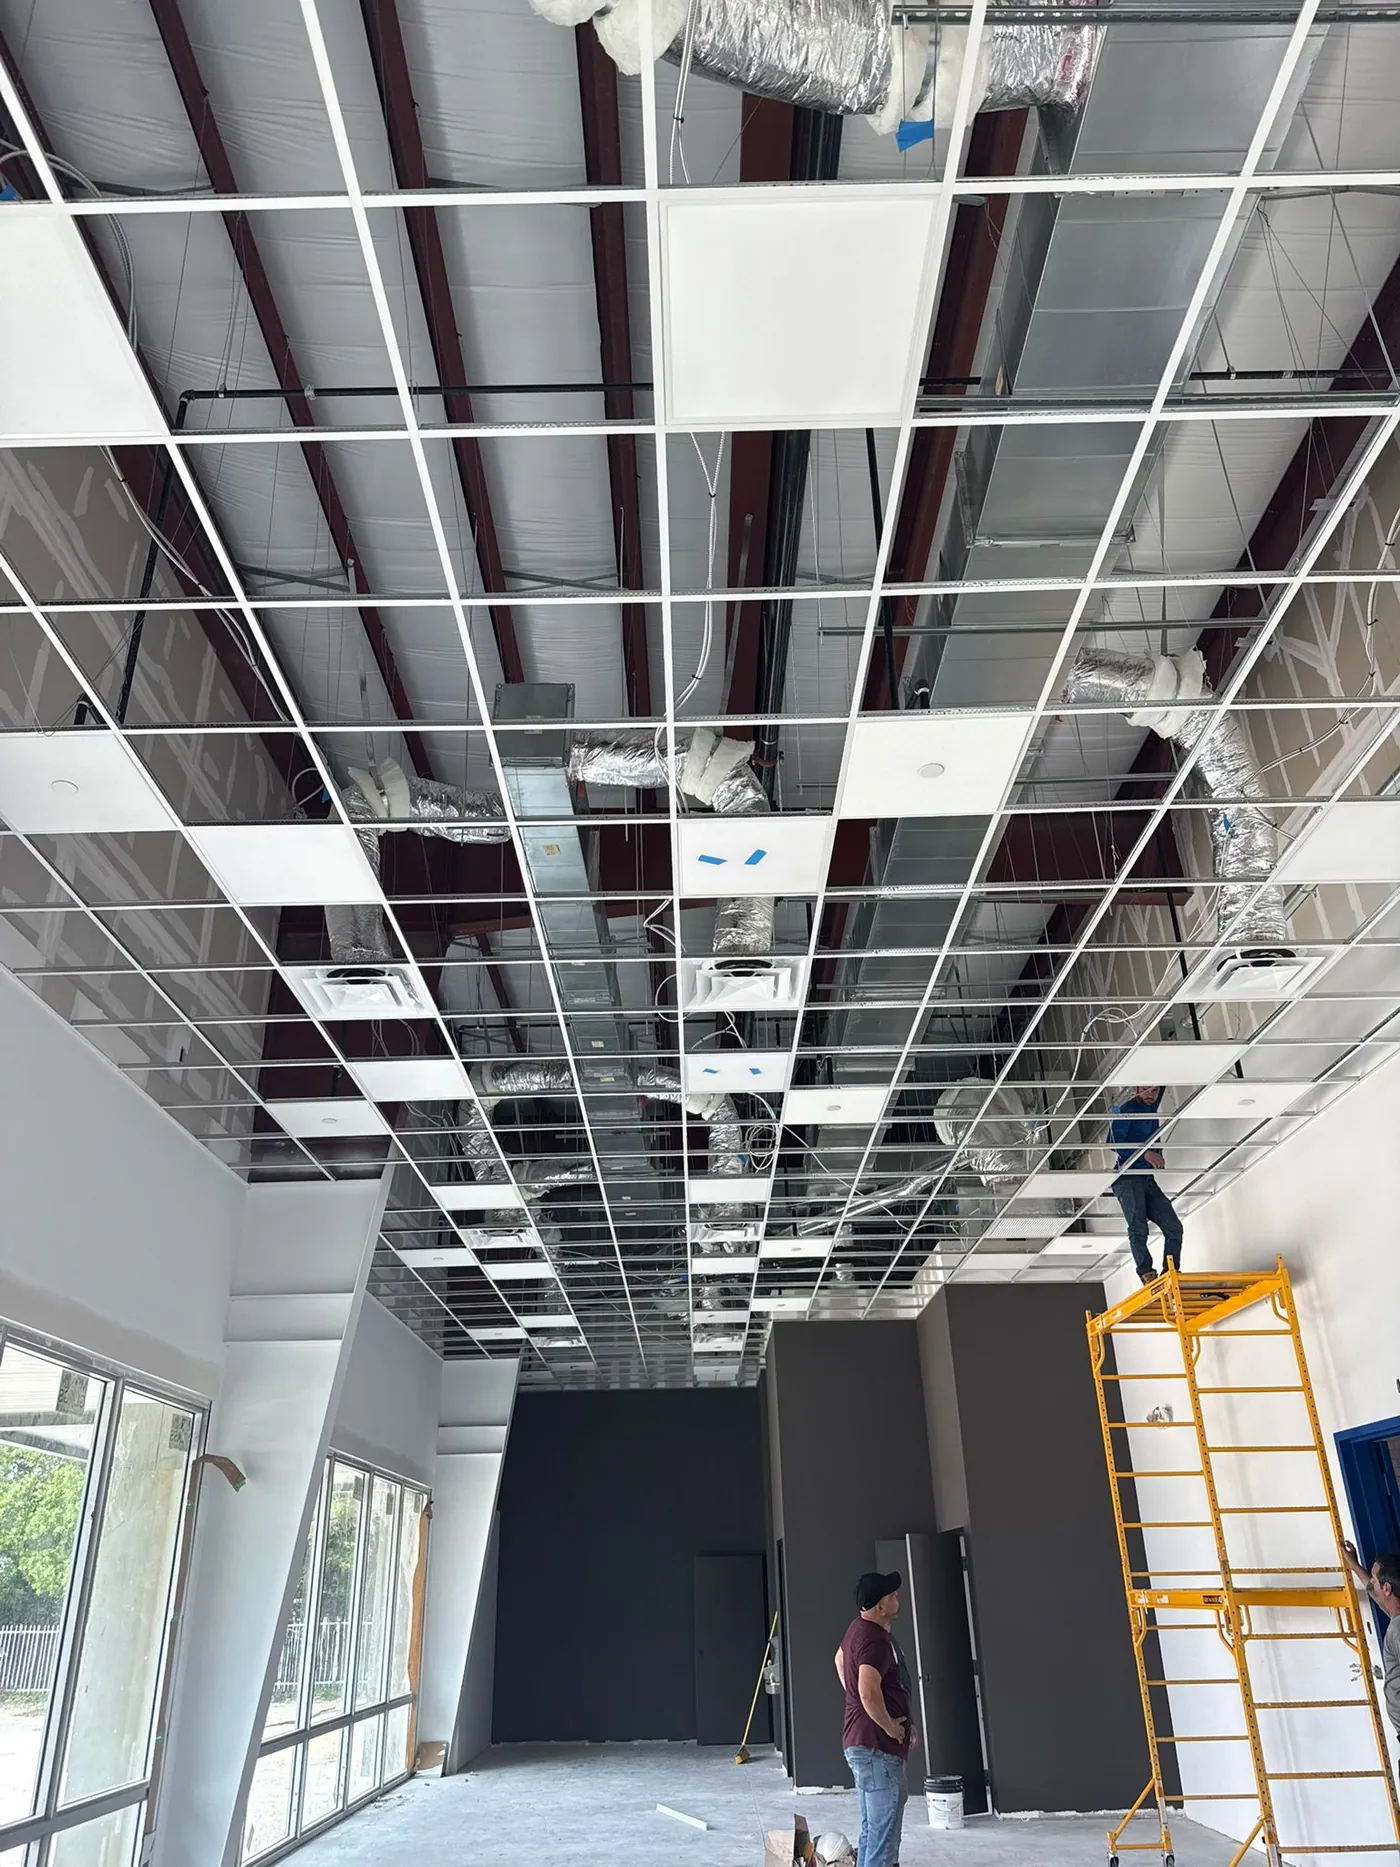
Acoustical ceilings
A suspended ceiling is a grid of main runners and cross tees hung from the structure above, with tile laid into it. It is the standard choice for offices, retail, schools and medical spaces because it hides ductwork, conduit and sprinkler piping while keeping them accessible.
We install suspended grid and acoustical tile to the reflected ceiling plan, with lights, diffusers and sprinkler heads landing where the drawings put them.
- Suspended grid and acoustical ceiling tile
- Coordination with electrical, HVAC and fire sprinkler trades
- Reflected ceiling plan (RCP) layout
Hard-lid and drywall ceilings
Where the design calls for a solid ceiling, we frame and hang drywall ceilings, then tape and finish them to the specified level. We also frame soffits, bulkheads and drops so they line up with the rest of the interior.
- Hard-lid drywall ceilings
- Soffits, bulkheads and drops
- Finished to the level in the specifications
One contractor for walls and ceilings
Because Promising Interiors frames, hangs, finishes and installs ceilings, the walls and ceilings are sequenced by one team, which means fewer handoffs on the schedule.
Also see: Metal stud framingDrywall & finishingMiami-Dade County
Before you send the plans
Have a question we didn't answer? Call (954) 416-0828 or email info@promisinginteriors.com.
Do you install both acoustical and drywall ceilings?
Yes. We install suspended acoustical grid and tile as well as hard-lid drywall ceilings, soffits and bulkheads.
Do you follow the reflected ceiling plan?
Yes. We lay out from the RCP and coordinate with the trades above so fixtures land where the plans show them.
Can you bid walls and ceilings together?
Yes. Send the full interior scope and we will price framing, drywall, finishing and ceilings together.
Send us your plans.
Framing, drywall and finishing for general contractors, property managers and home builders across Broward, Palm Beach and Miami-Dade. Estimates are free.