 Promising
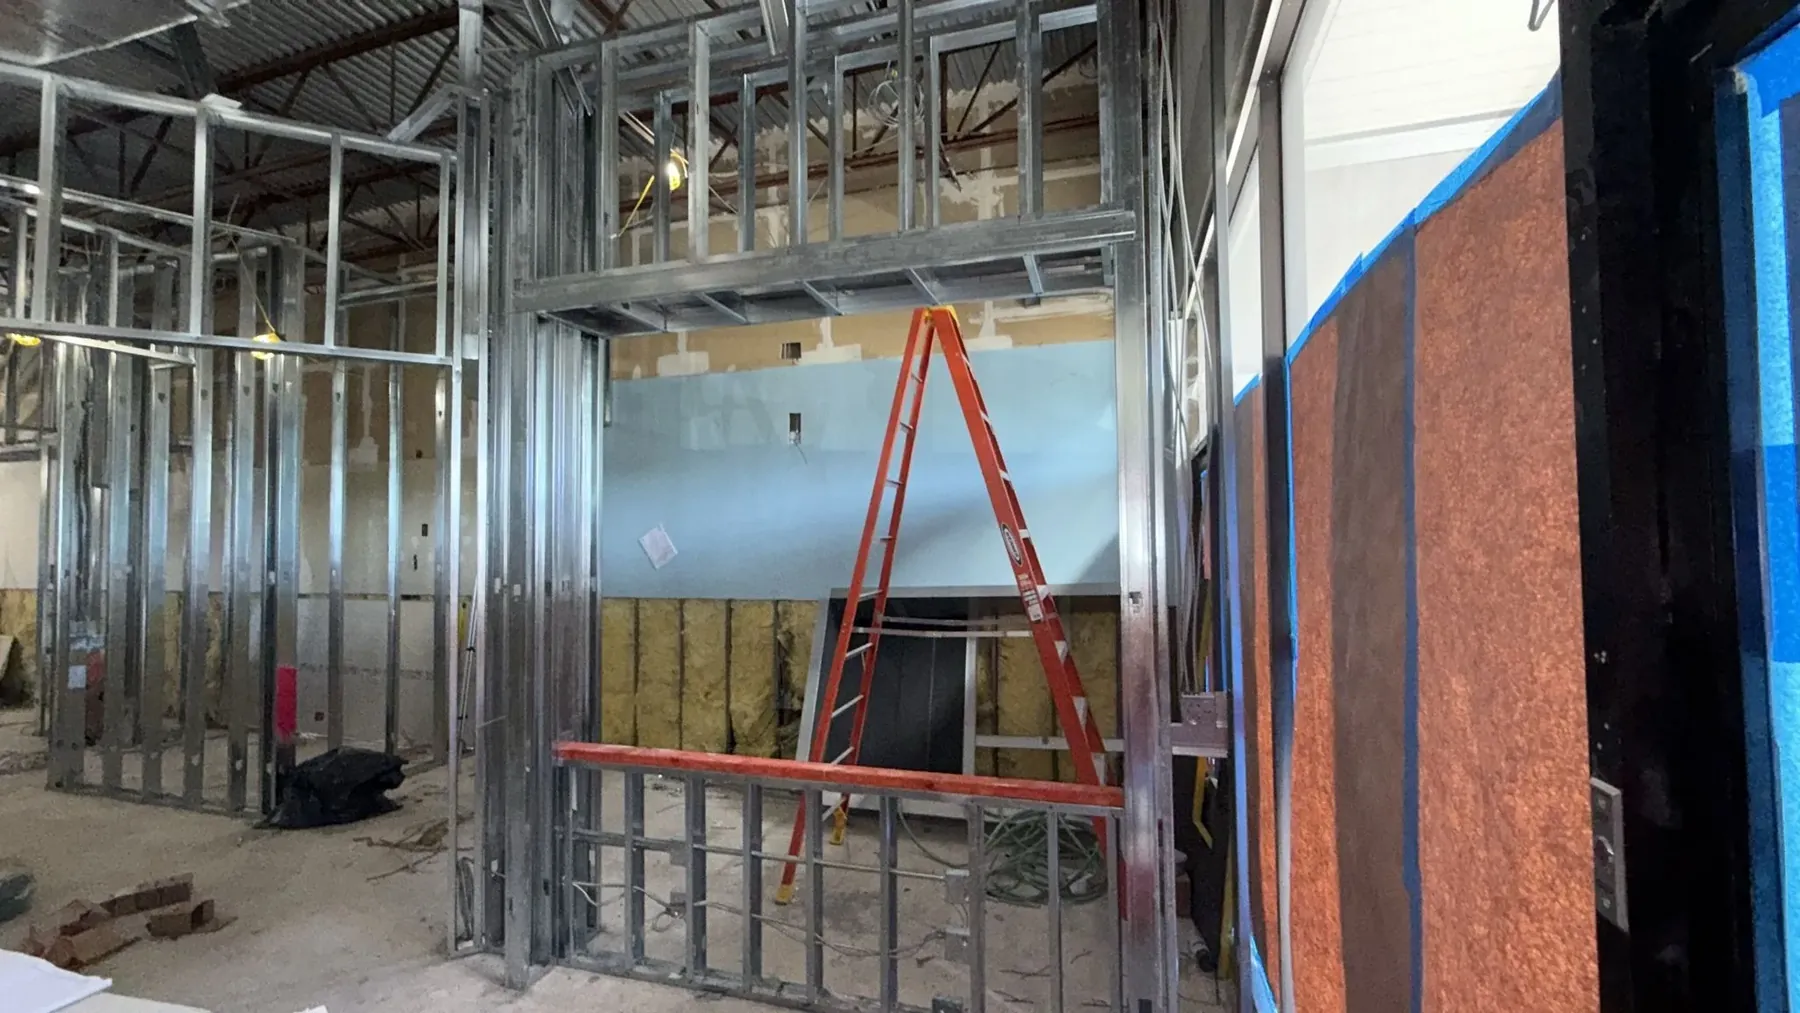
Steel stud and track framing
Light-gauge steel studs and track are the standard for non-load-bearing interior partitions in commercial buildouts: they are straight, consistent, fire-resistant and quick to install. We frame corridors, demising walls, rated assemblies, soffits, bulkheads and ceiling framing from the architectural drawings.
Stud spacing is set by the plans and the board and finish specified, most often 16 inches or 24 inches on center. We lay out from the wall types and partition schedule so heights, rated walls and blocking match the drawings before board goes up.
- Non-load-bearing steel stud partitions
- Rated walls and shaft walls where the plans call for them
- Soffits, bulkheads and drywall ceiling framing
- Door and window openings, headers and blocking for millwork, TVs and fixtures
Wood framing
For residential projects, renovations and storefront work that call for wood, we frame partitions and furring to plan. Wood and steel often meet on the same job, and we coordinate the transition so the walls finish flat.
Why framing quality matters
Everything after framing depends on it. Crooked or out-of-plumb studs show up as wavy walls under paint and as trouble for cabinets, glass and doors. Straight framing is the cheapest place to get a good finish.
We coordinate with electrical, plumbing and mechanical so backing, penetrations and in-wall blocking are in before the walls are closed, and we keep the site clean while we work.
Bidding framing work
Send plans or the partition scope through the quote form, or upload them on the contact page. We review the drawings, flag anything unclear, and return a written estimate. Estimates are free.
Before you send the plans
Have a question we didn't answer? Call (954) 416-0828 or email info@promisinginteriors.com.
What stud spacing do you use?
We follow your plans and specifications. Sixteen and 24 inches on center are the most common, and the board thickness and finish level affect what the spec calls for.
Do you frame both steel and wood?
Yes. Promising Interiors frames with metal studs and with wood, for commercial and residential work.
Can you frame soffits and ceiling bulkheads?
Yes. We frame soffits, bulkheads and drywall ceiling framing, and we also install acoustical and hard ceilings.
What areas do you cover?
Broward, Palm Beach and Miami-Dade counties.
Send us your plans.
Framing, drywall and finishing for general contractors, property managers and home builders across Broward, Palm Beach and Miami-Dade. Estimates are free.