 Promising
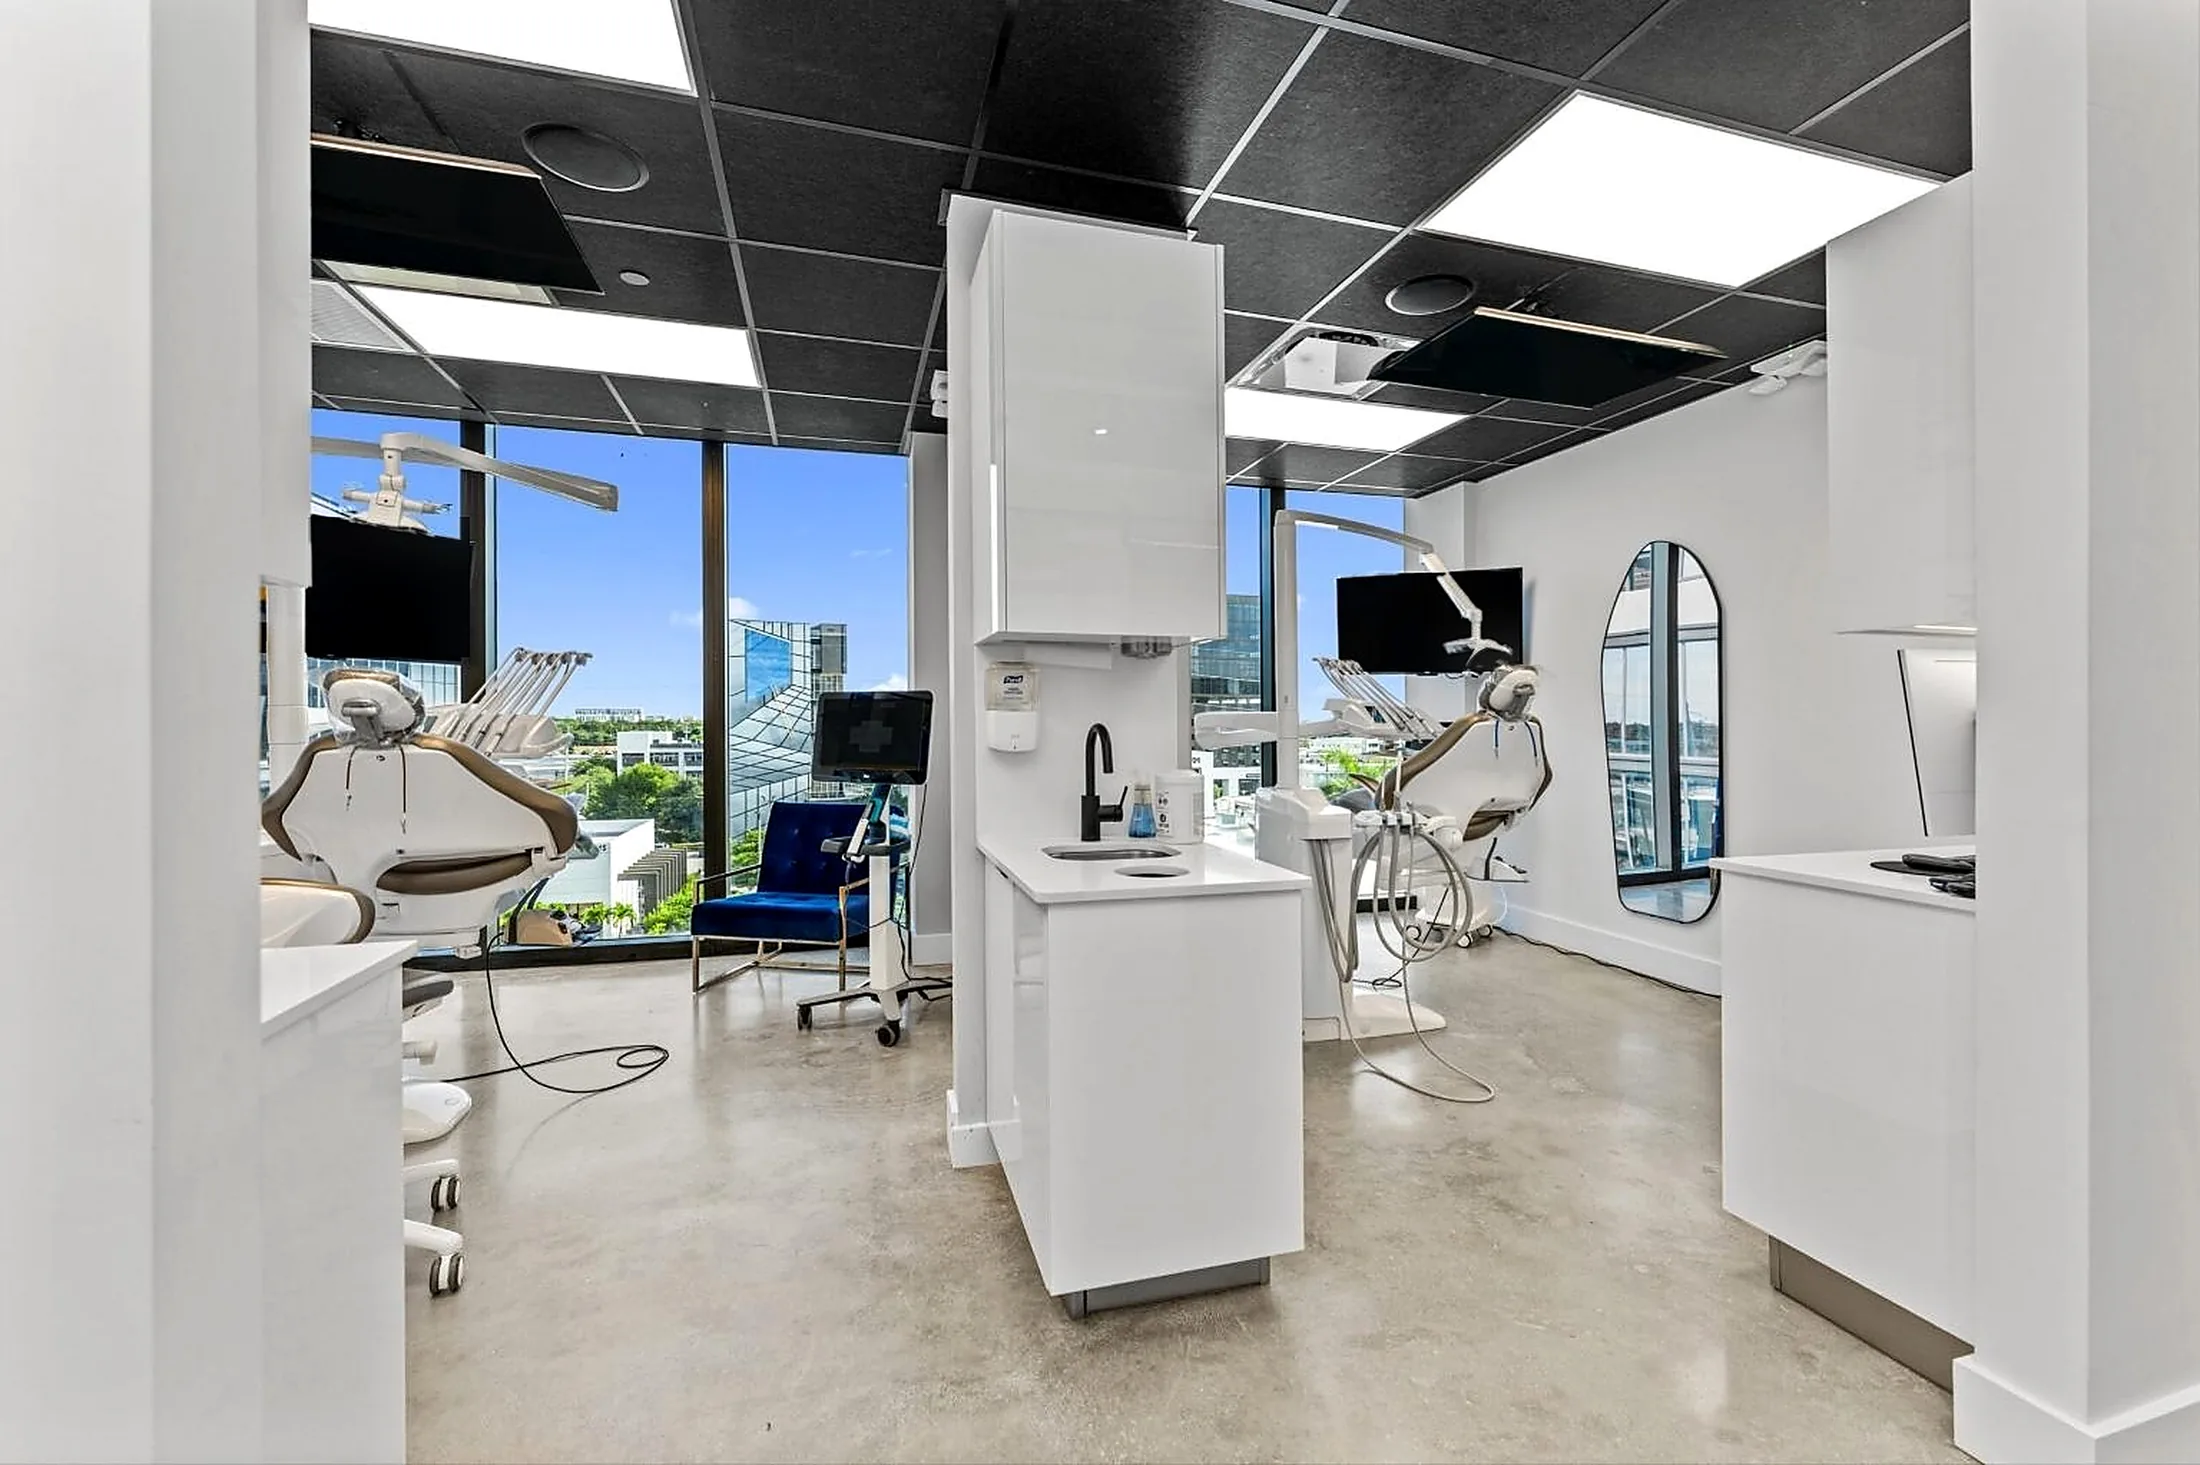
The typical order of work
Exact sequencing varies by project, but interior buildouts usually follow a familiar path.
- Layout of walls on the slab and ceiling
- Track and stud framing, including door and window openings and blocking
- Overhead and in-wall rough-in by mechanical, electrical, plumbing and low-voltage trades
- Rough-in and framing inspections as required
- Insulation where specified, then drywall hanging
- Taping and finishing to the specified level
- Ceiling grid or hard-lid ceilings, then tile
- Priming and paint, flooring and finish trades
Where schedules slip
Delays tend to come from handoffs between trades, not from any single trade.
- Rough-in or inspections that are not complete when board is scheduled
- Areas released in pieces, forcing crews to come back several times
- Finishing starting before the space is dry and enclosed
- Ceiling work waiting on overhead trades
- Late changes to wall locations after framing is up
What helps the schedule
A few habits keep the sequence moving.
- Release work by area, with clear completion of the previous trade
- Confirm inspections before scheduling board
- Protect stored board and finished work from moisture and damage
- Give the framing and drywall subcontractor the plans and any revisions early
- Keep one point of contact for scheduling changes
One team for framing, drywall and ceilings
When the same subcontractor handles framing, drywall, finishing and ceilings, there are fewer handoffs to manage. Send us your plans and target dates through the contact page and we will return a written estimate and call out sequencing concerns.
Before you send the plans
Have a question we didn't answer? Call (954) 416-0828 or email info@promisinginteriors.com.
What comes first in an interior buildout?
Layout and framing normally come first, followed by trade rough-in, inspections, then drywall, finishing and ceilings.
Why does drywall finishing wait for the space to be enclosed?
Joint compound and board react to moisture and temperature swings, so finishing goes best in a dry, enclosed space.
Can one subcontractor handle framing, drywall and ceilings?
Yes. Combining them reduces handoffs and scheduling gaps.
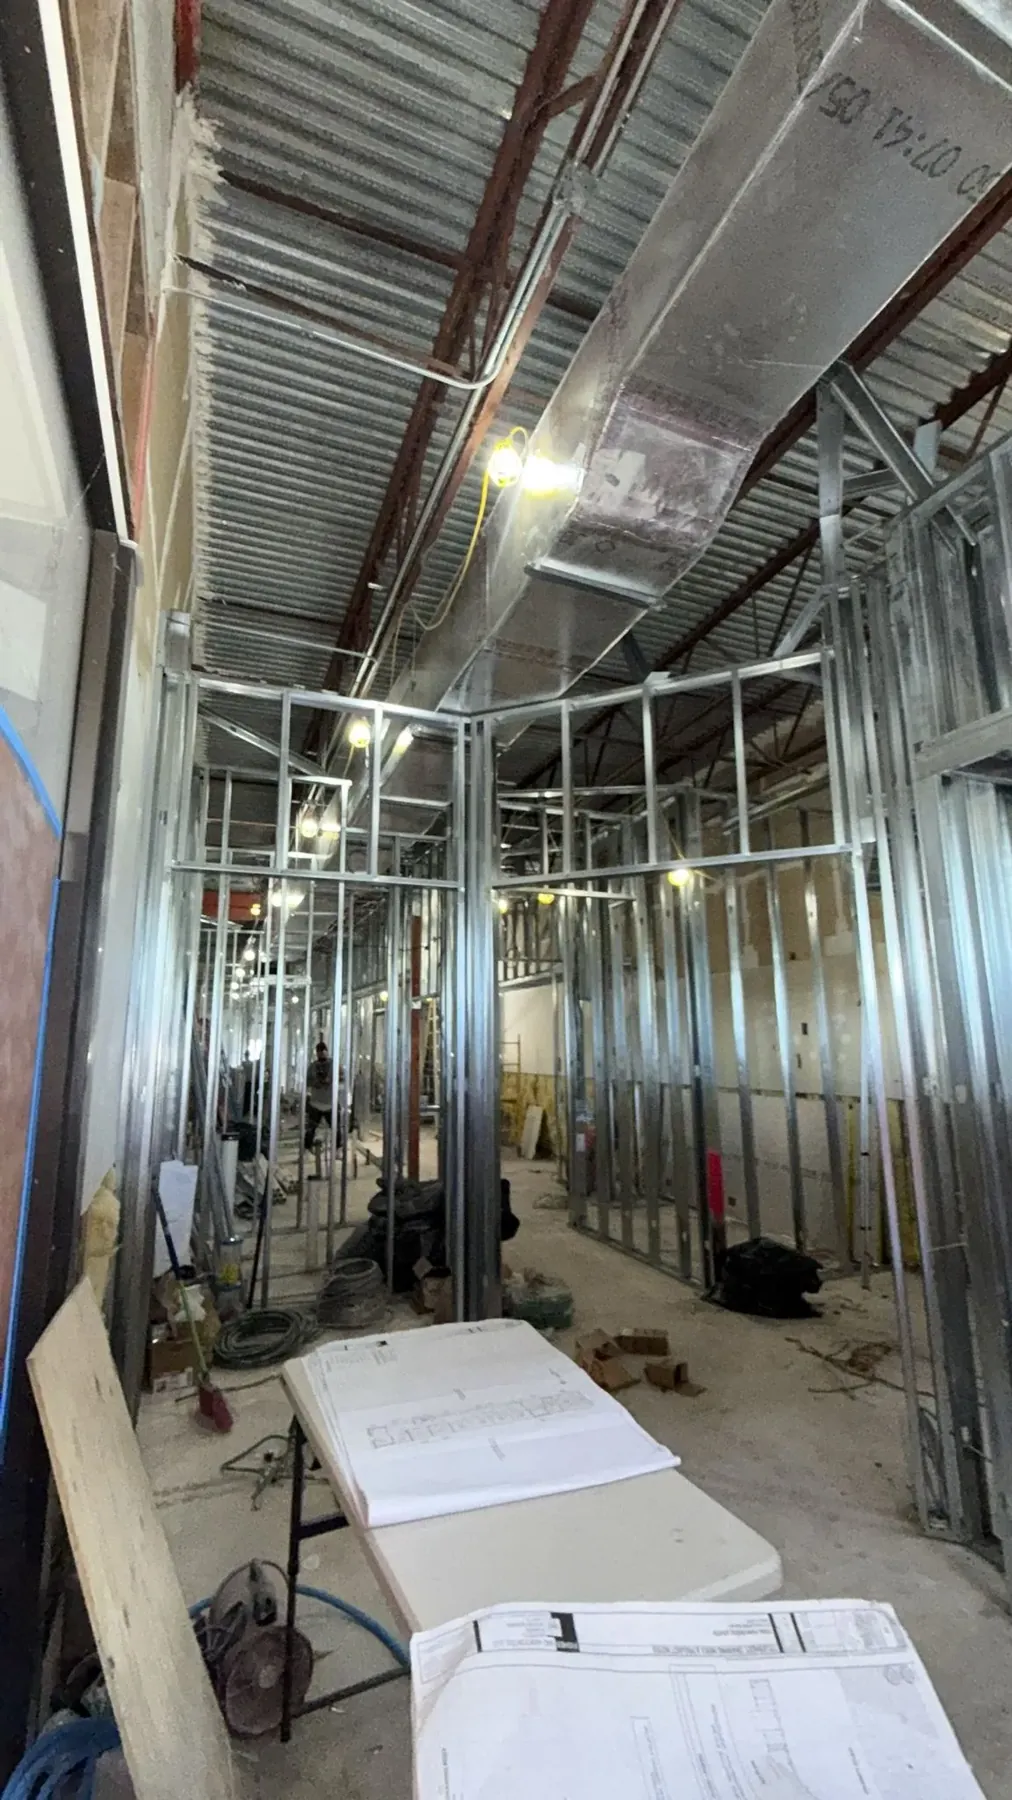
Send us your plans.
Framing, drywall and finishing for general contractors, property managers and home builders across Broward, Palm Beach and Miami-Dade. Estimates are free.