 Promising
Backing and blocking
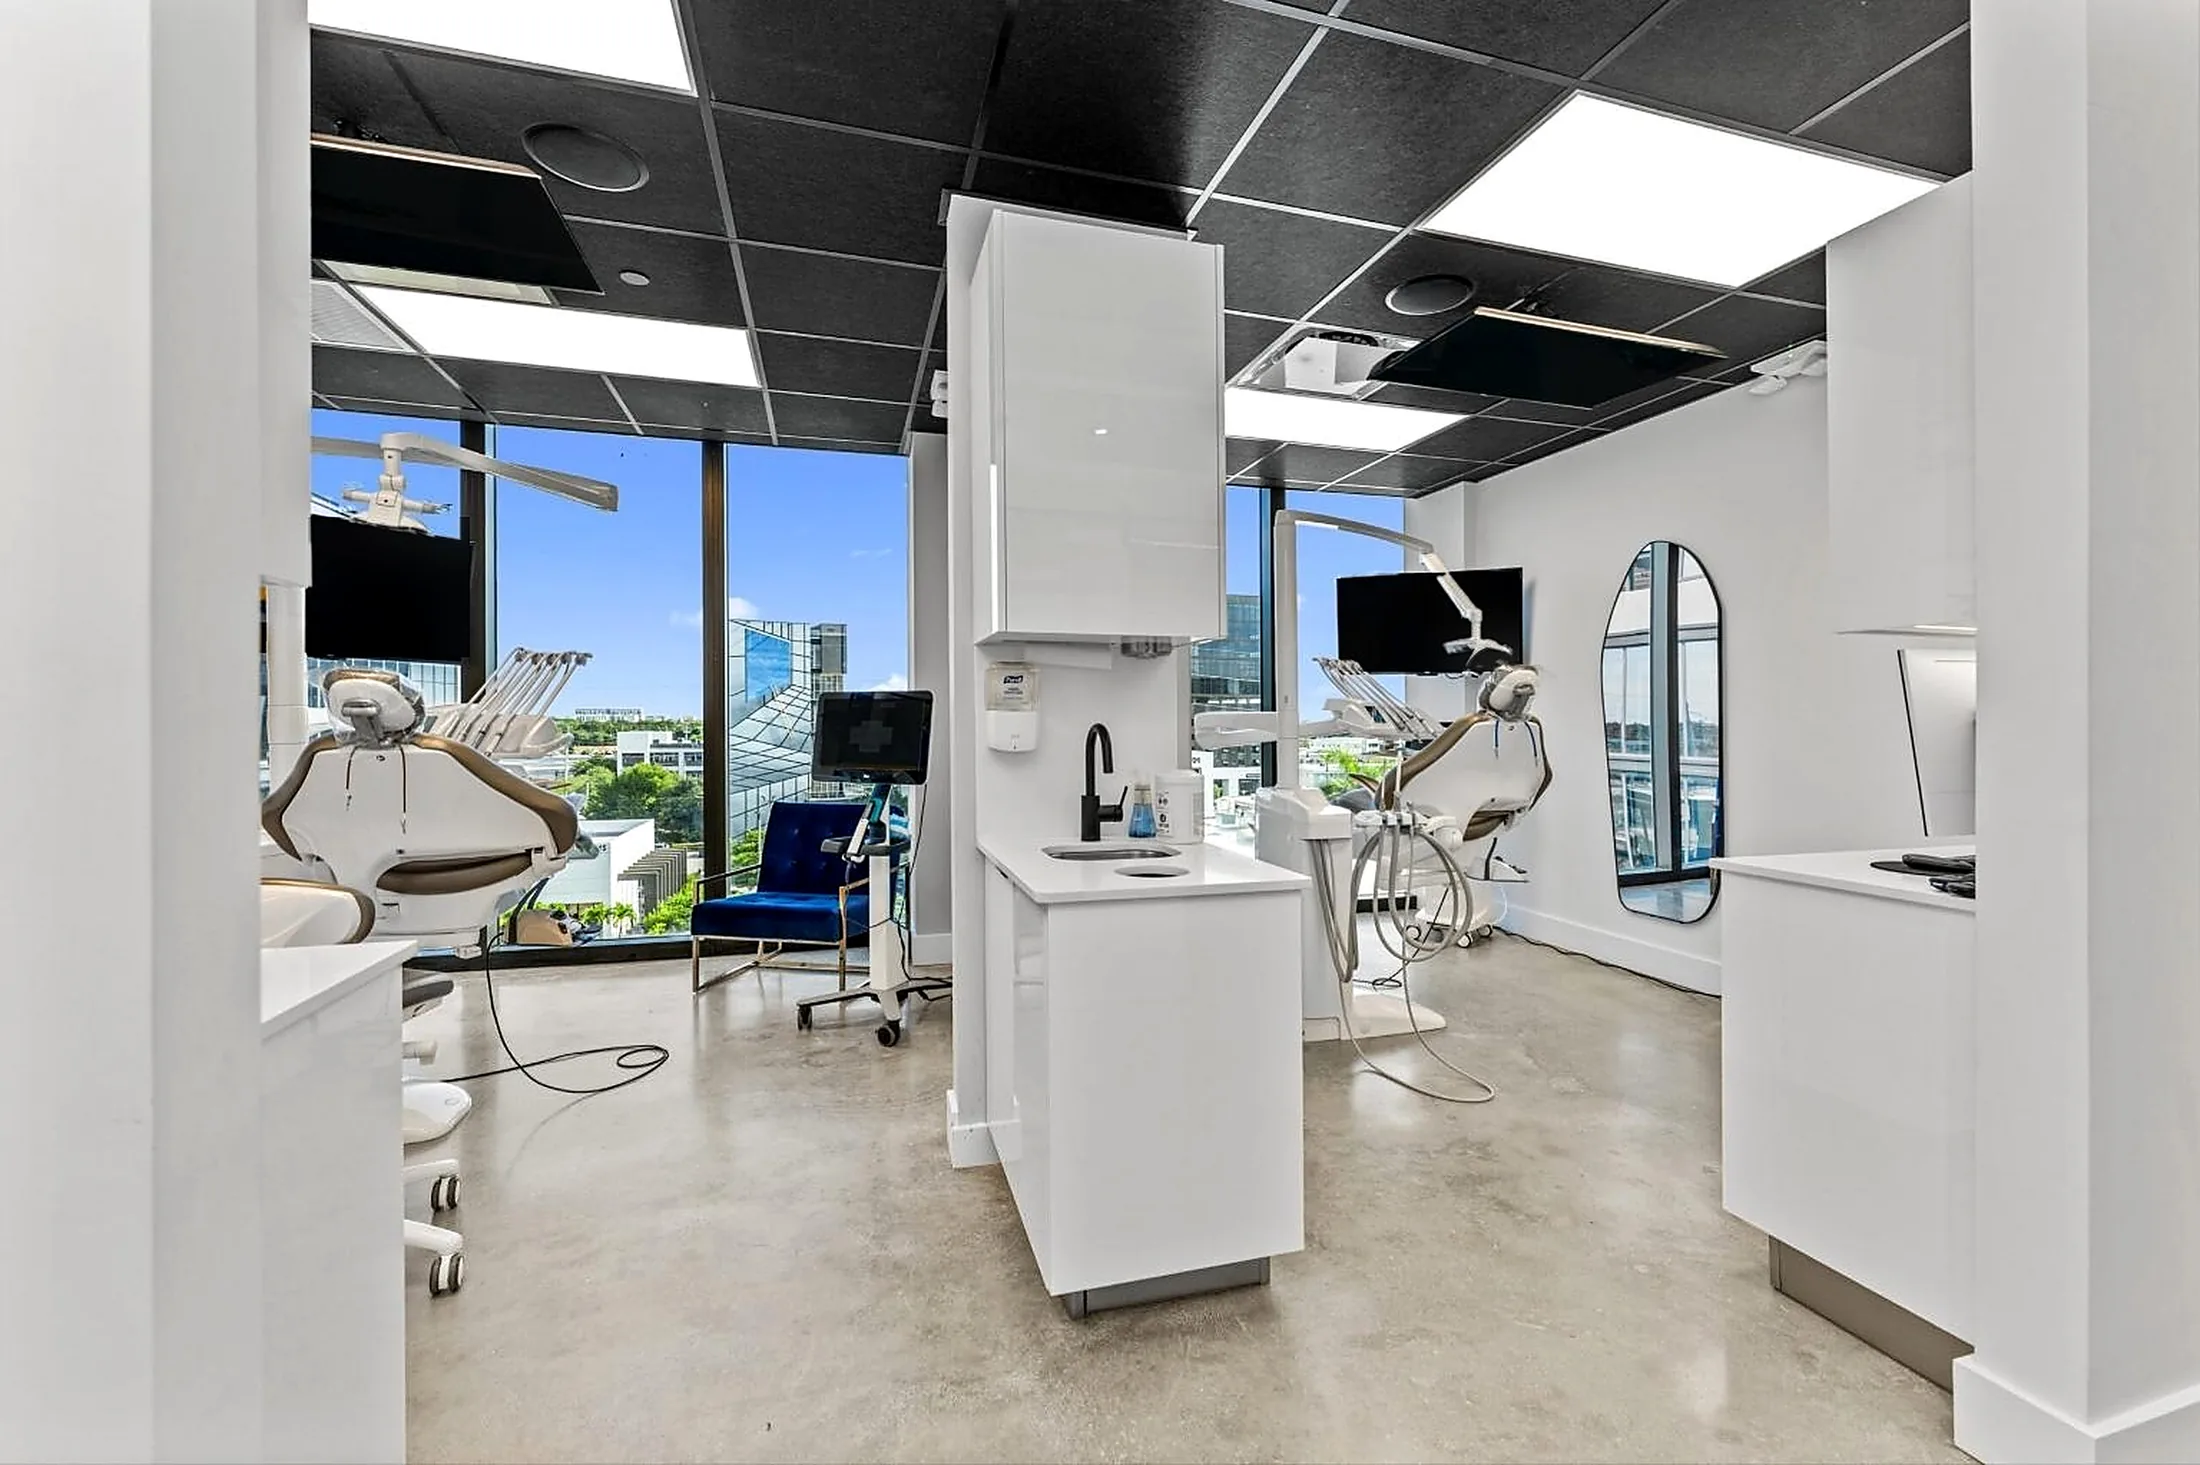
Medical spaces carry wall-mounted equipment, monitors, cabinets and grab bars. The framing needs backing in the right places, at the heights shown on the drawings. It is much cheaper to install during framing than to add after the board is up.
- Wall-mounted equipment and cabinetry
- Monitors, arms and light fixtures
- Grab bars and handrails
- Door frames and hardware loads
Sound privacy
Exam rooms and consult rooms usually need walls that keep conversations private. Check the wall types and whether partitions run to the deck above the ceiling.
Rated walls and special rooms
Some rooms, such as imaging rooms, may have special shielding requirements specified by the project team. Follow the drawings and specifications for those assemblies.
Clean, smooth finishes
Medical interiors often use durable paint in high-traffic rooms. Confirm the finish level and any wall protection products.
Sending us your plans
Send the wall types, partition schedule and equipment drawings so backing can be located correctly.
Also see: Interior buildoutsSound control partitionsAll articles
Before you send the plans
Have a question we didn't answer? Call (954) 416-0828 or email info@promisinginteriors.com.
Why does backing matter in a medical office?
Equipment and cabinets need solid support. Locating backing during framing avoids rework later.
Do exam rooms need sound-rated walls?
Often, for privacy. The drawings and partition schedule show the assembly.
Who specifies shielding for imaging rooms?
The project team and the relevant specialist. Follow the drawings.
Send us your plans.
Framing, drywall and finishing for general contractors, property managers and home builders across Broward, Palm Beach and Miami-Dade. Estimates are free.